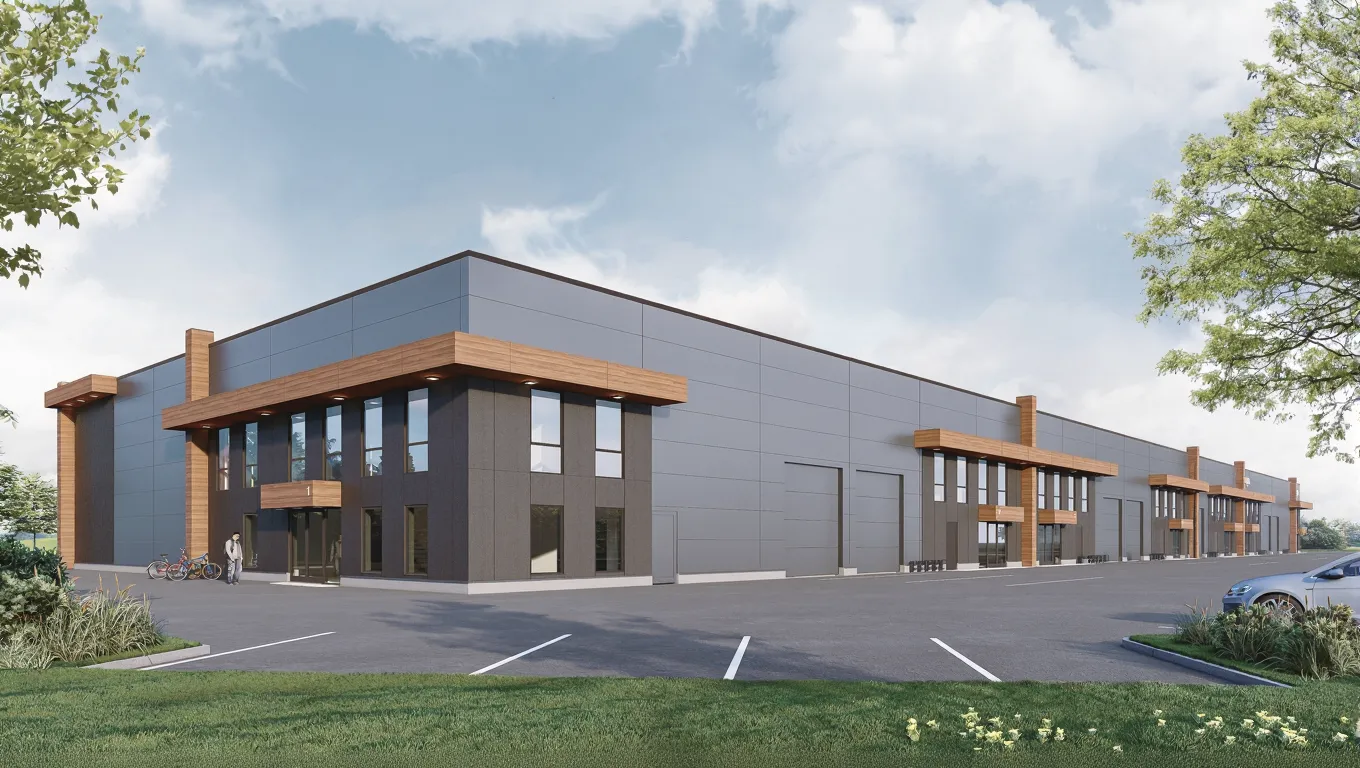
Space for your business.
Shaped around you.
New warehouse, showroom, office and retail premises for rent near the Jüri junction. Help shape the size, layout and technical specifications of your future premises.
Good space starts with the way you work.
Do you need a larger warehouse, a representative showroom or a way to bring your operations under one roof?
At Stoko we can work out the layout your business needs. The need for office, showroom and staff facilities is agreed with you, and adaptations are confirmed with the developer in your individual offer.
A suitable layout
We review your warehouse space and the extra rooms needed for daily operations.
Efficient goods flow
We plan the movement of goods, customers and staff, and review loading and parking needs.
Technical requirements
We confirm your requirements for power, ventilation, temperature and floor loads.
Developed by Hausers.
Hausers is a property developer and builder with more than 20 years of experience in residential and commercial projects.
I am Sales Manager for Hausers’ Stoko development. I can help you find premises suited to your business and answer questions about rental terms and layouts.

Planned for everyday operations.
View all technical specifications
Warehouse
- Clear height below trusses
- 6 m
- Floor load capacity
- 5 t/m²
- Overhead door
- 3 × 4.5 m
- Loading
- At ground level
Point loads from racking and specialist equipment require a separate technical assessment.
Energy and indoor climate
- Energy performance
- Class A, nearly zero-energy building
- Heating
- Central heating
- Energy features
- Solar panels and LED lighting
- Office and staff areas
- Mechanical ventilation and cooling
Warehouse temperatures and systems are agreed according to your operations.
Building and security
- Total building area
- 4,471 m²
- Site area
- 9,278 m²
- Storeys
- 2
- Connectivity
- Internet and telephone
- Staff facilities
- WC, shower and washroom as agreed
- Security
- Alarm system and automatic fire detection

Designed to LEED standards
The building has been designed to LEED standards. Formal LEED certification is subject to a separate agreement with the tenant.
Space for arrivals and deliveries.
- Car parking spaces
- 72 across the site
- Bicycle parking spaces
- 12 across the site
- Parking
- Free, in front of the building
- Deliveries
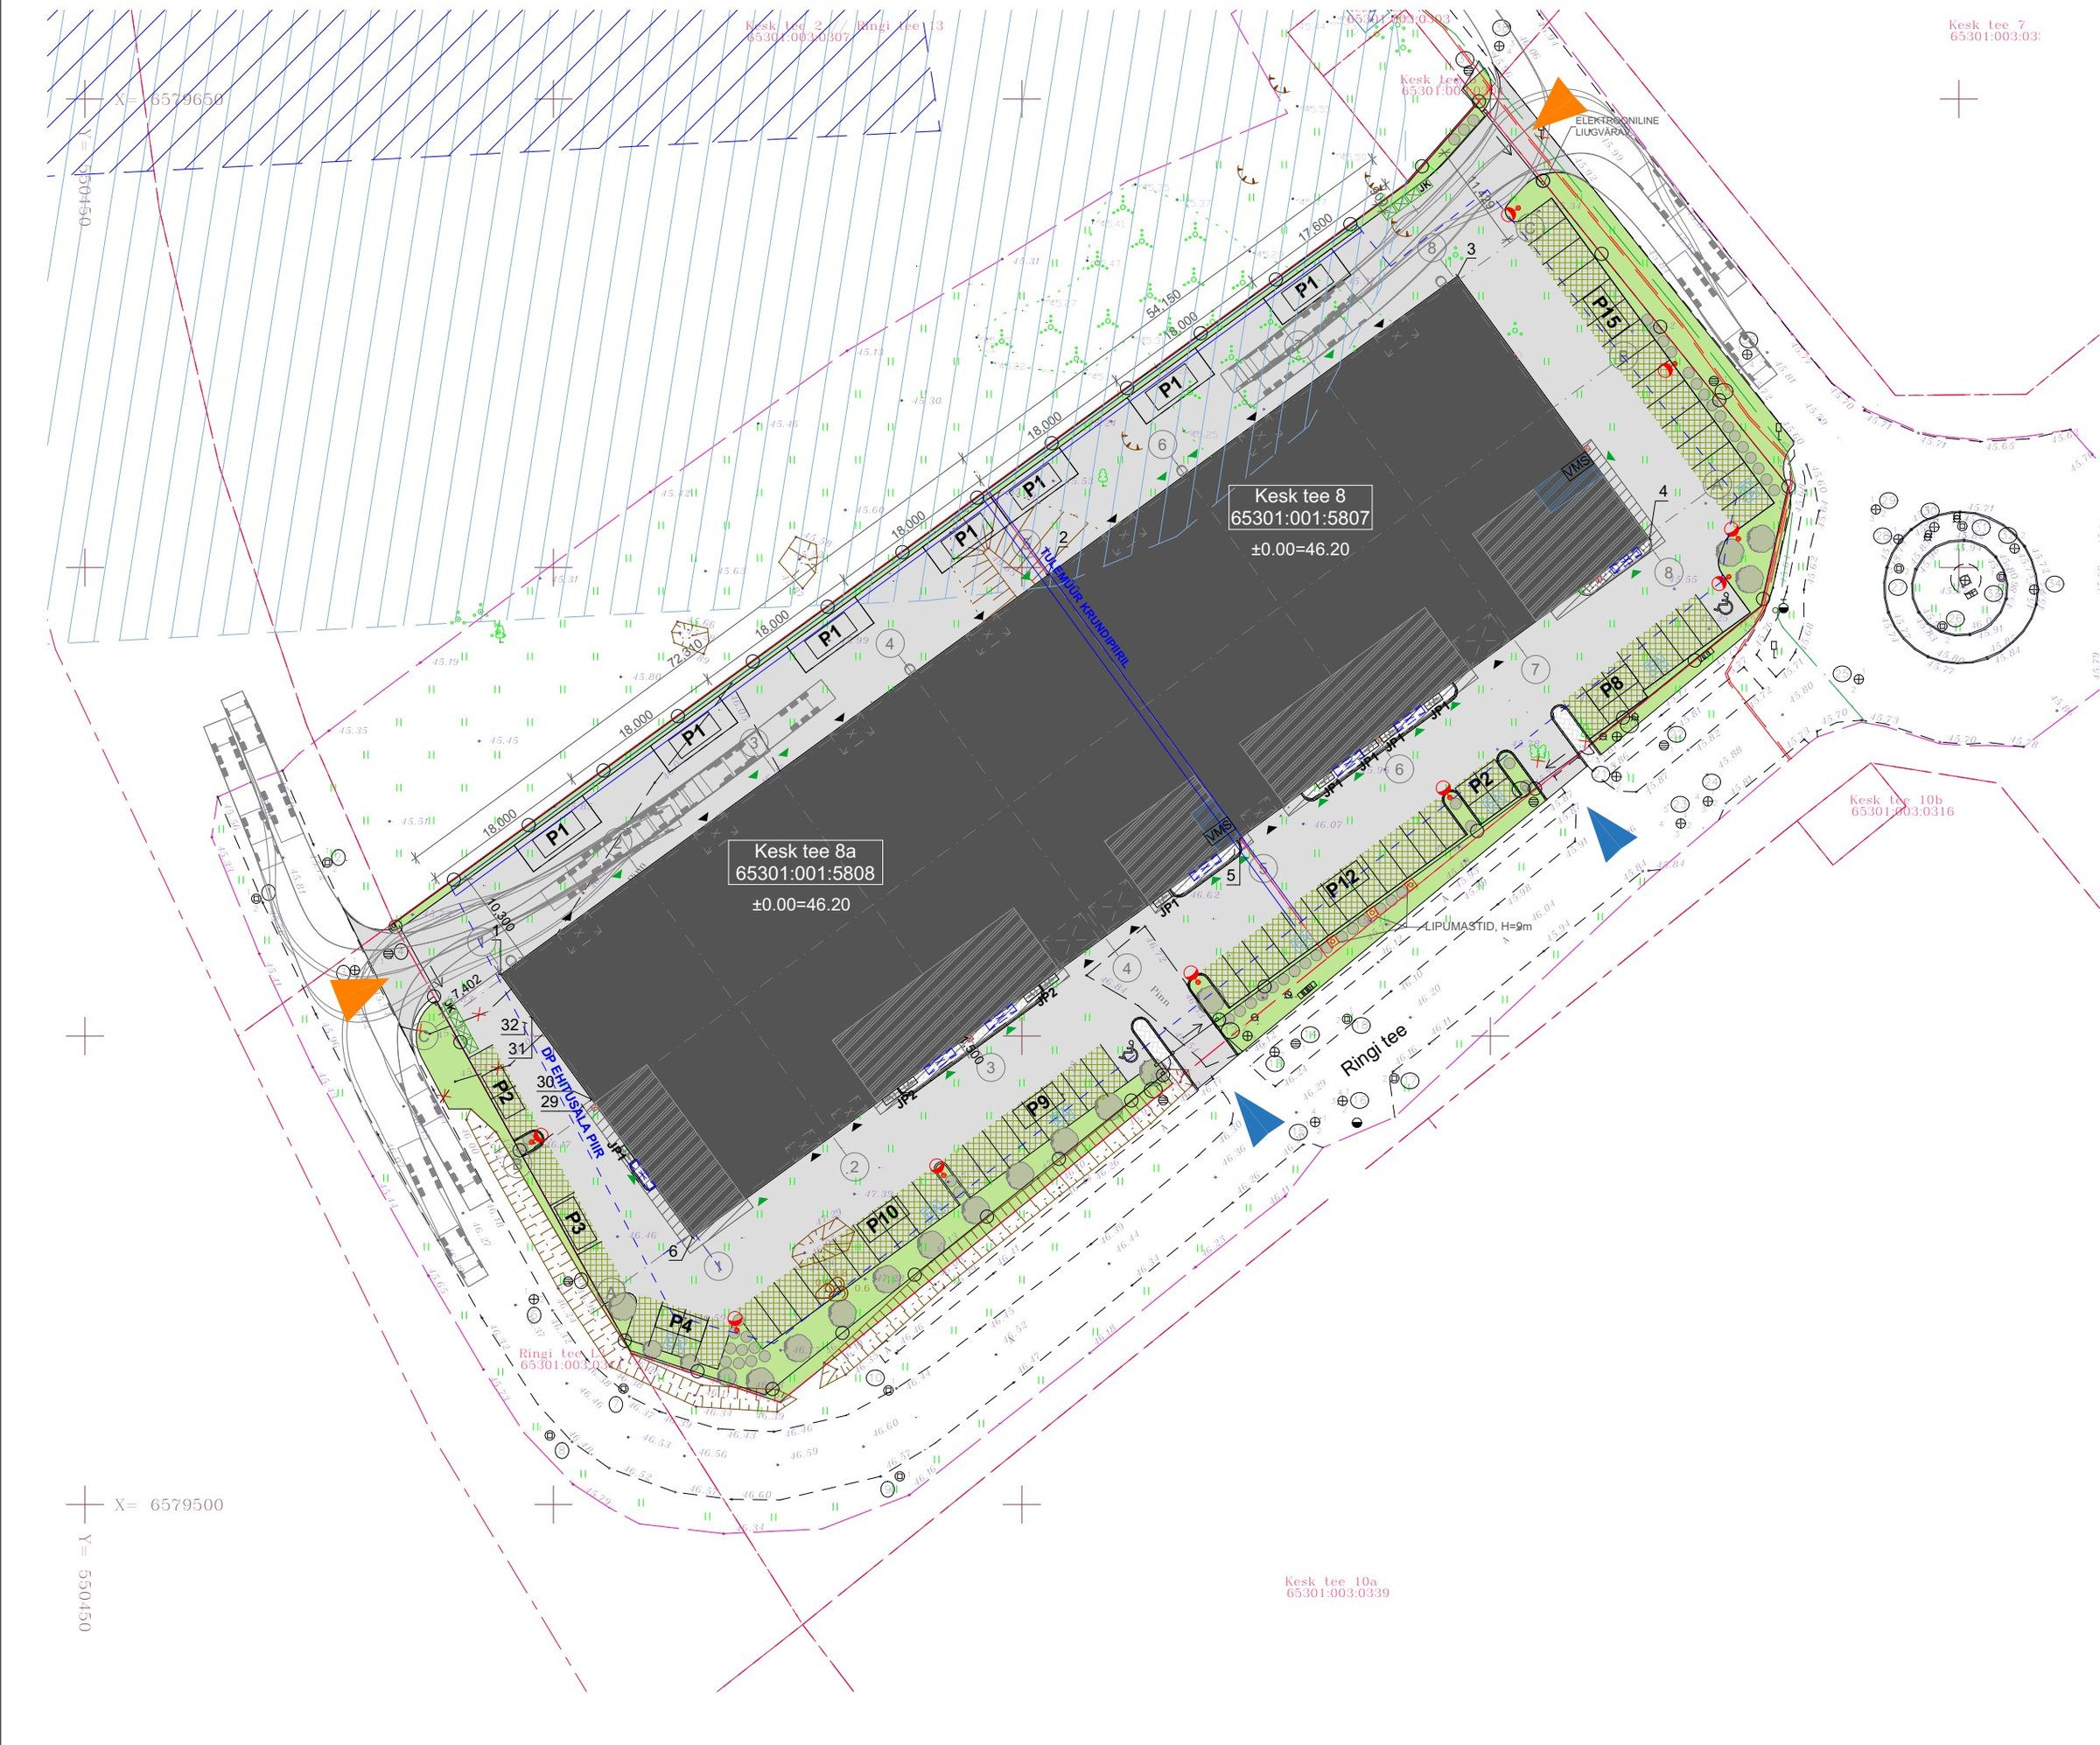
- Separate one-way route for lorries, loading on the north side of the building
- Site
- Fenced, with automatic sliding gates
Your parking needs and allocation are confirmed in the offer. Loading is at ground level through large overhead doors. The building has no loading dock.
Specifications source: Stoko development website
Available premises from 390 to 2,593 m².
Five units are available. Each has warehouse space, a showroom or office and staff facilities on the ground floor. If you need more office space, a first-floor office can be added to any unit, giving you offices on two levels. Adjacent units can be combined into larger premises.
| Unit | Ground floor | Rent / month + VAT | |
|---|---|---|---|
| 2 | 390 m² | 3,003 € | Request an offer |
| 3 | 604 m² | 4,651 € | Request an offer |
| 4 | 594 m² | 4,574 € | Request an offer |
| 5 | 592 m² | 4,558 € | Request an offer |
| 6 | 413 m² | 3,180 € | Request an offer |
VAT and operating costs apply (water, electricity, heating, building management and maintenance). Availability as of 5 October 2026; current availability, parking and the effect of tailored solutions on rent are confirmed in your individual offer.
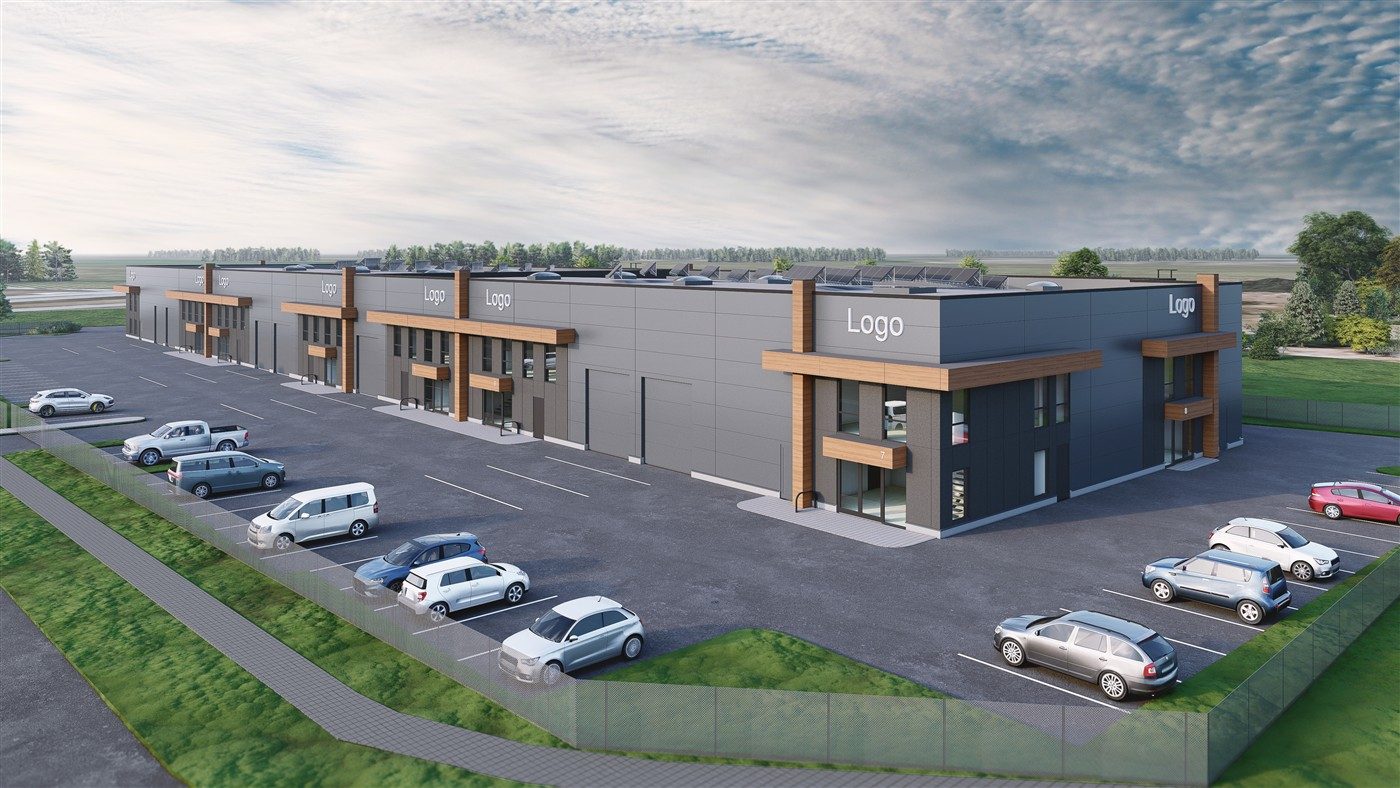
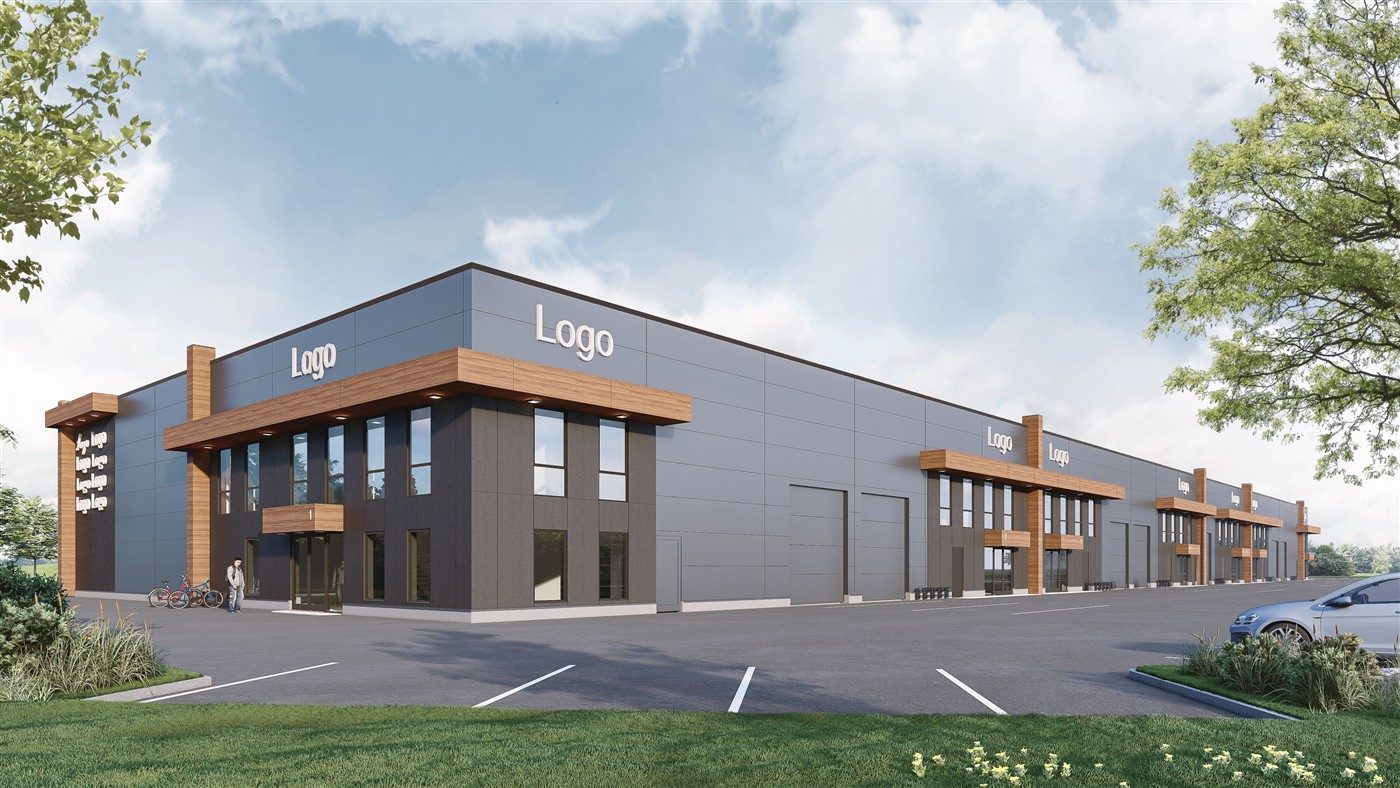
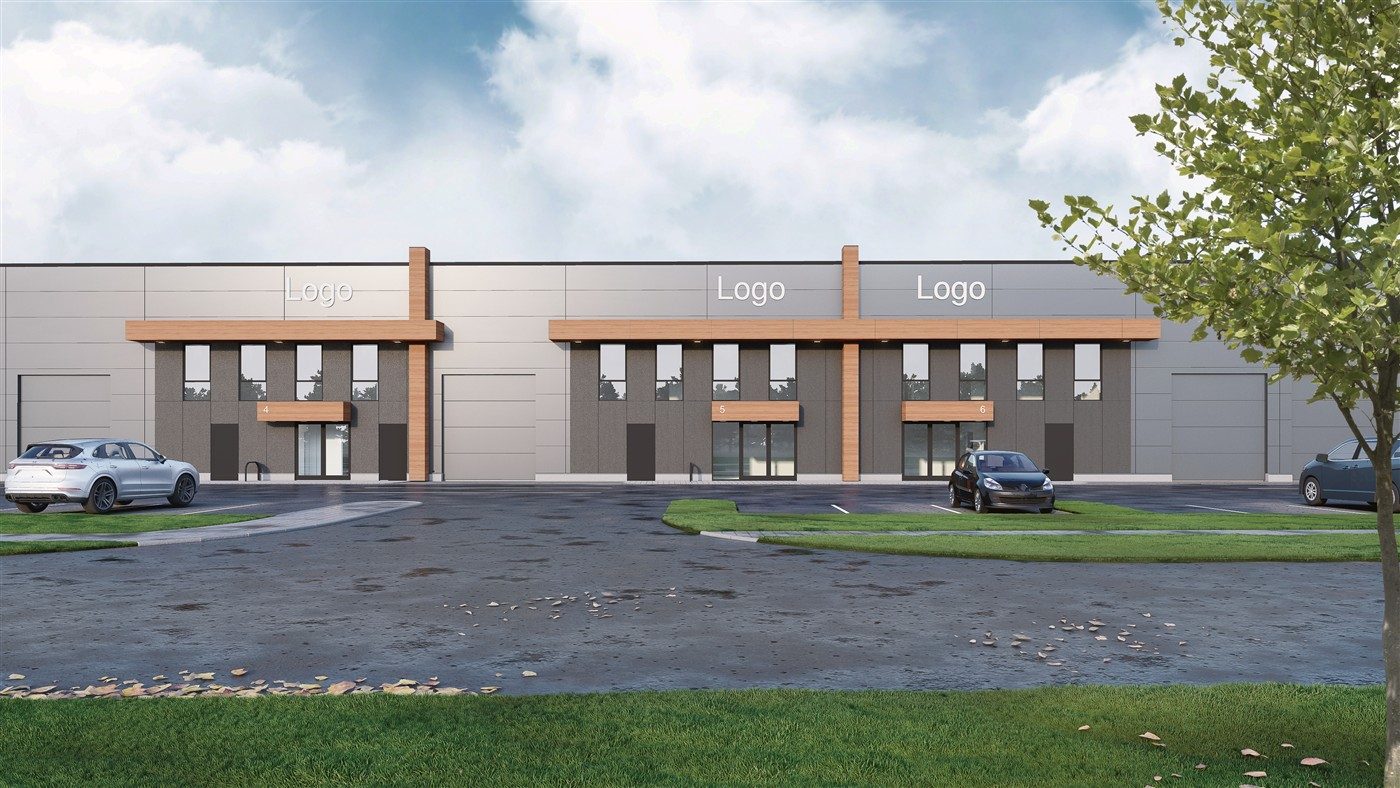
Explore the building and site.
Visualisations are illustrative. Layouts and technical solutions are agreed with the tenant.
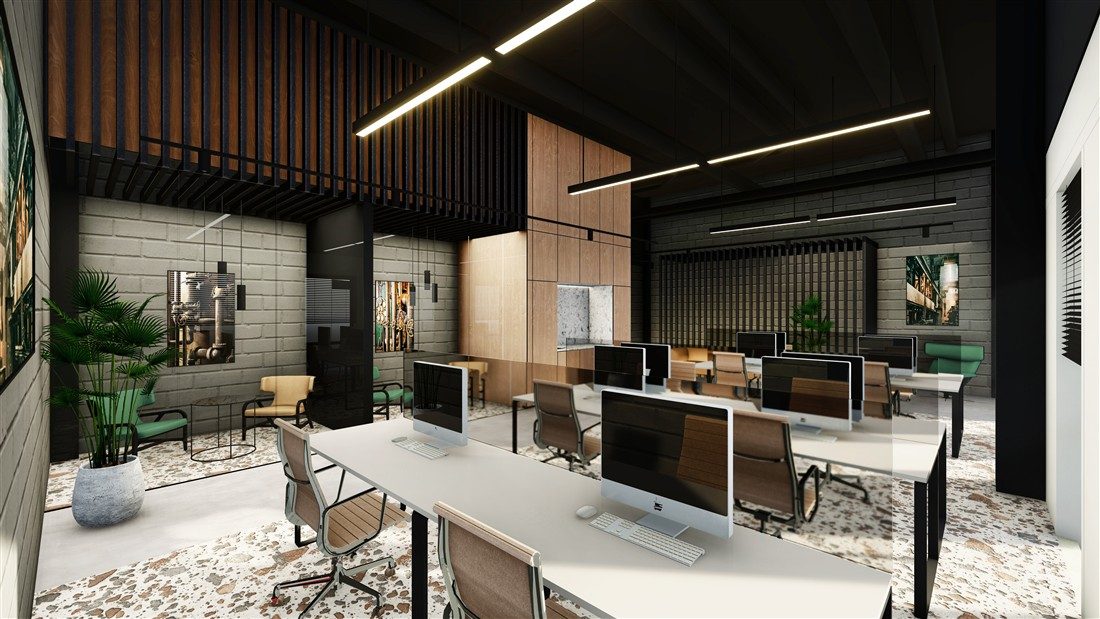
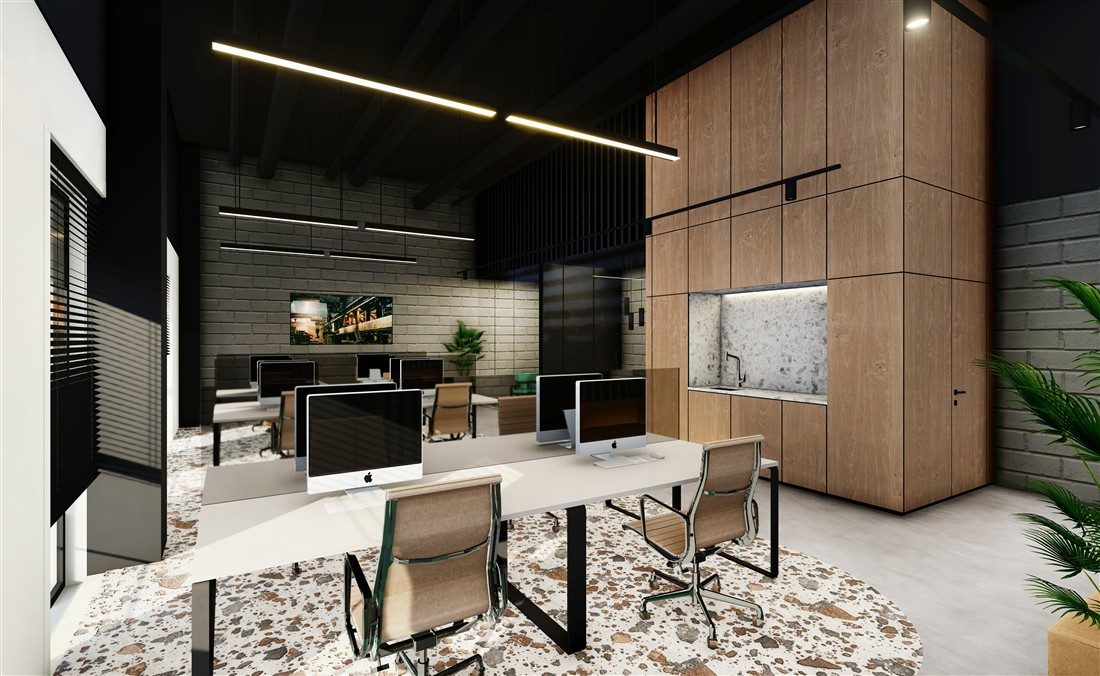
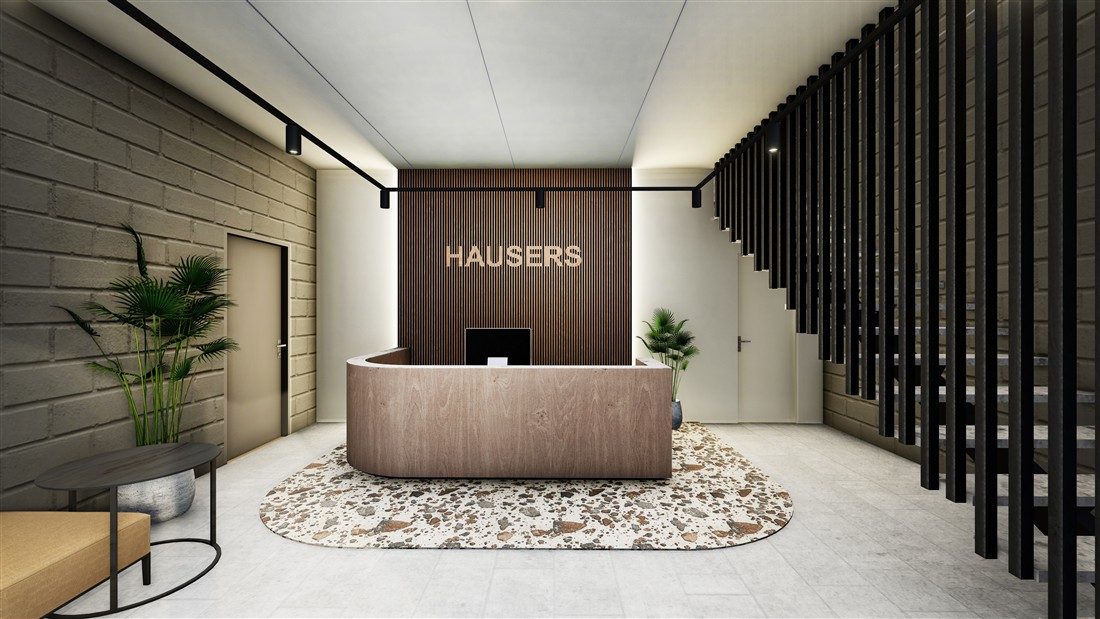
Possible interior designs
Illustrative office and reception examples. Final interior design, furnishings and costs are agreed in the individual offer and are not included in the standard rent.
Floor plan and adaptable layout
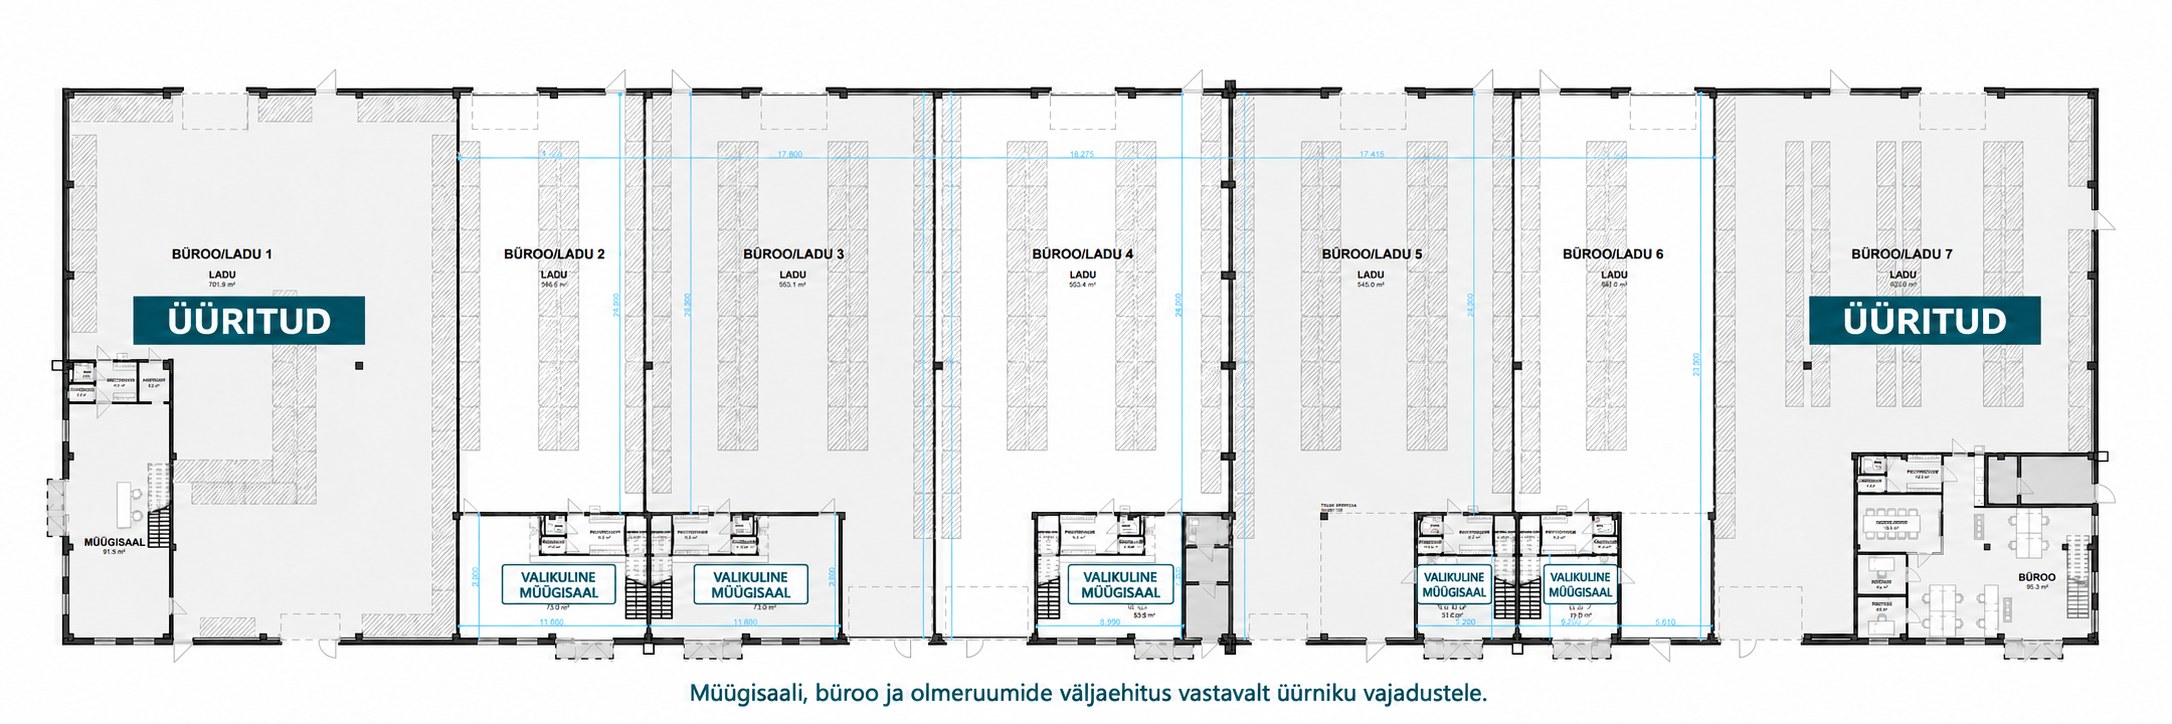
Showroom, office and staff areas are fitted out to suit the tenant. The plan is preliminary; exact areas and options for combining units are confirmed in your offer. Plan labels are in Estonian: “ÜÜRITUD” means let.
Site plan and access
Building sections and heights
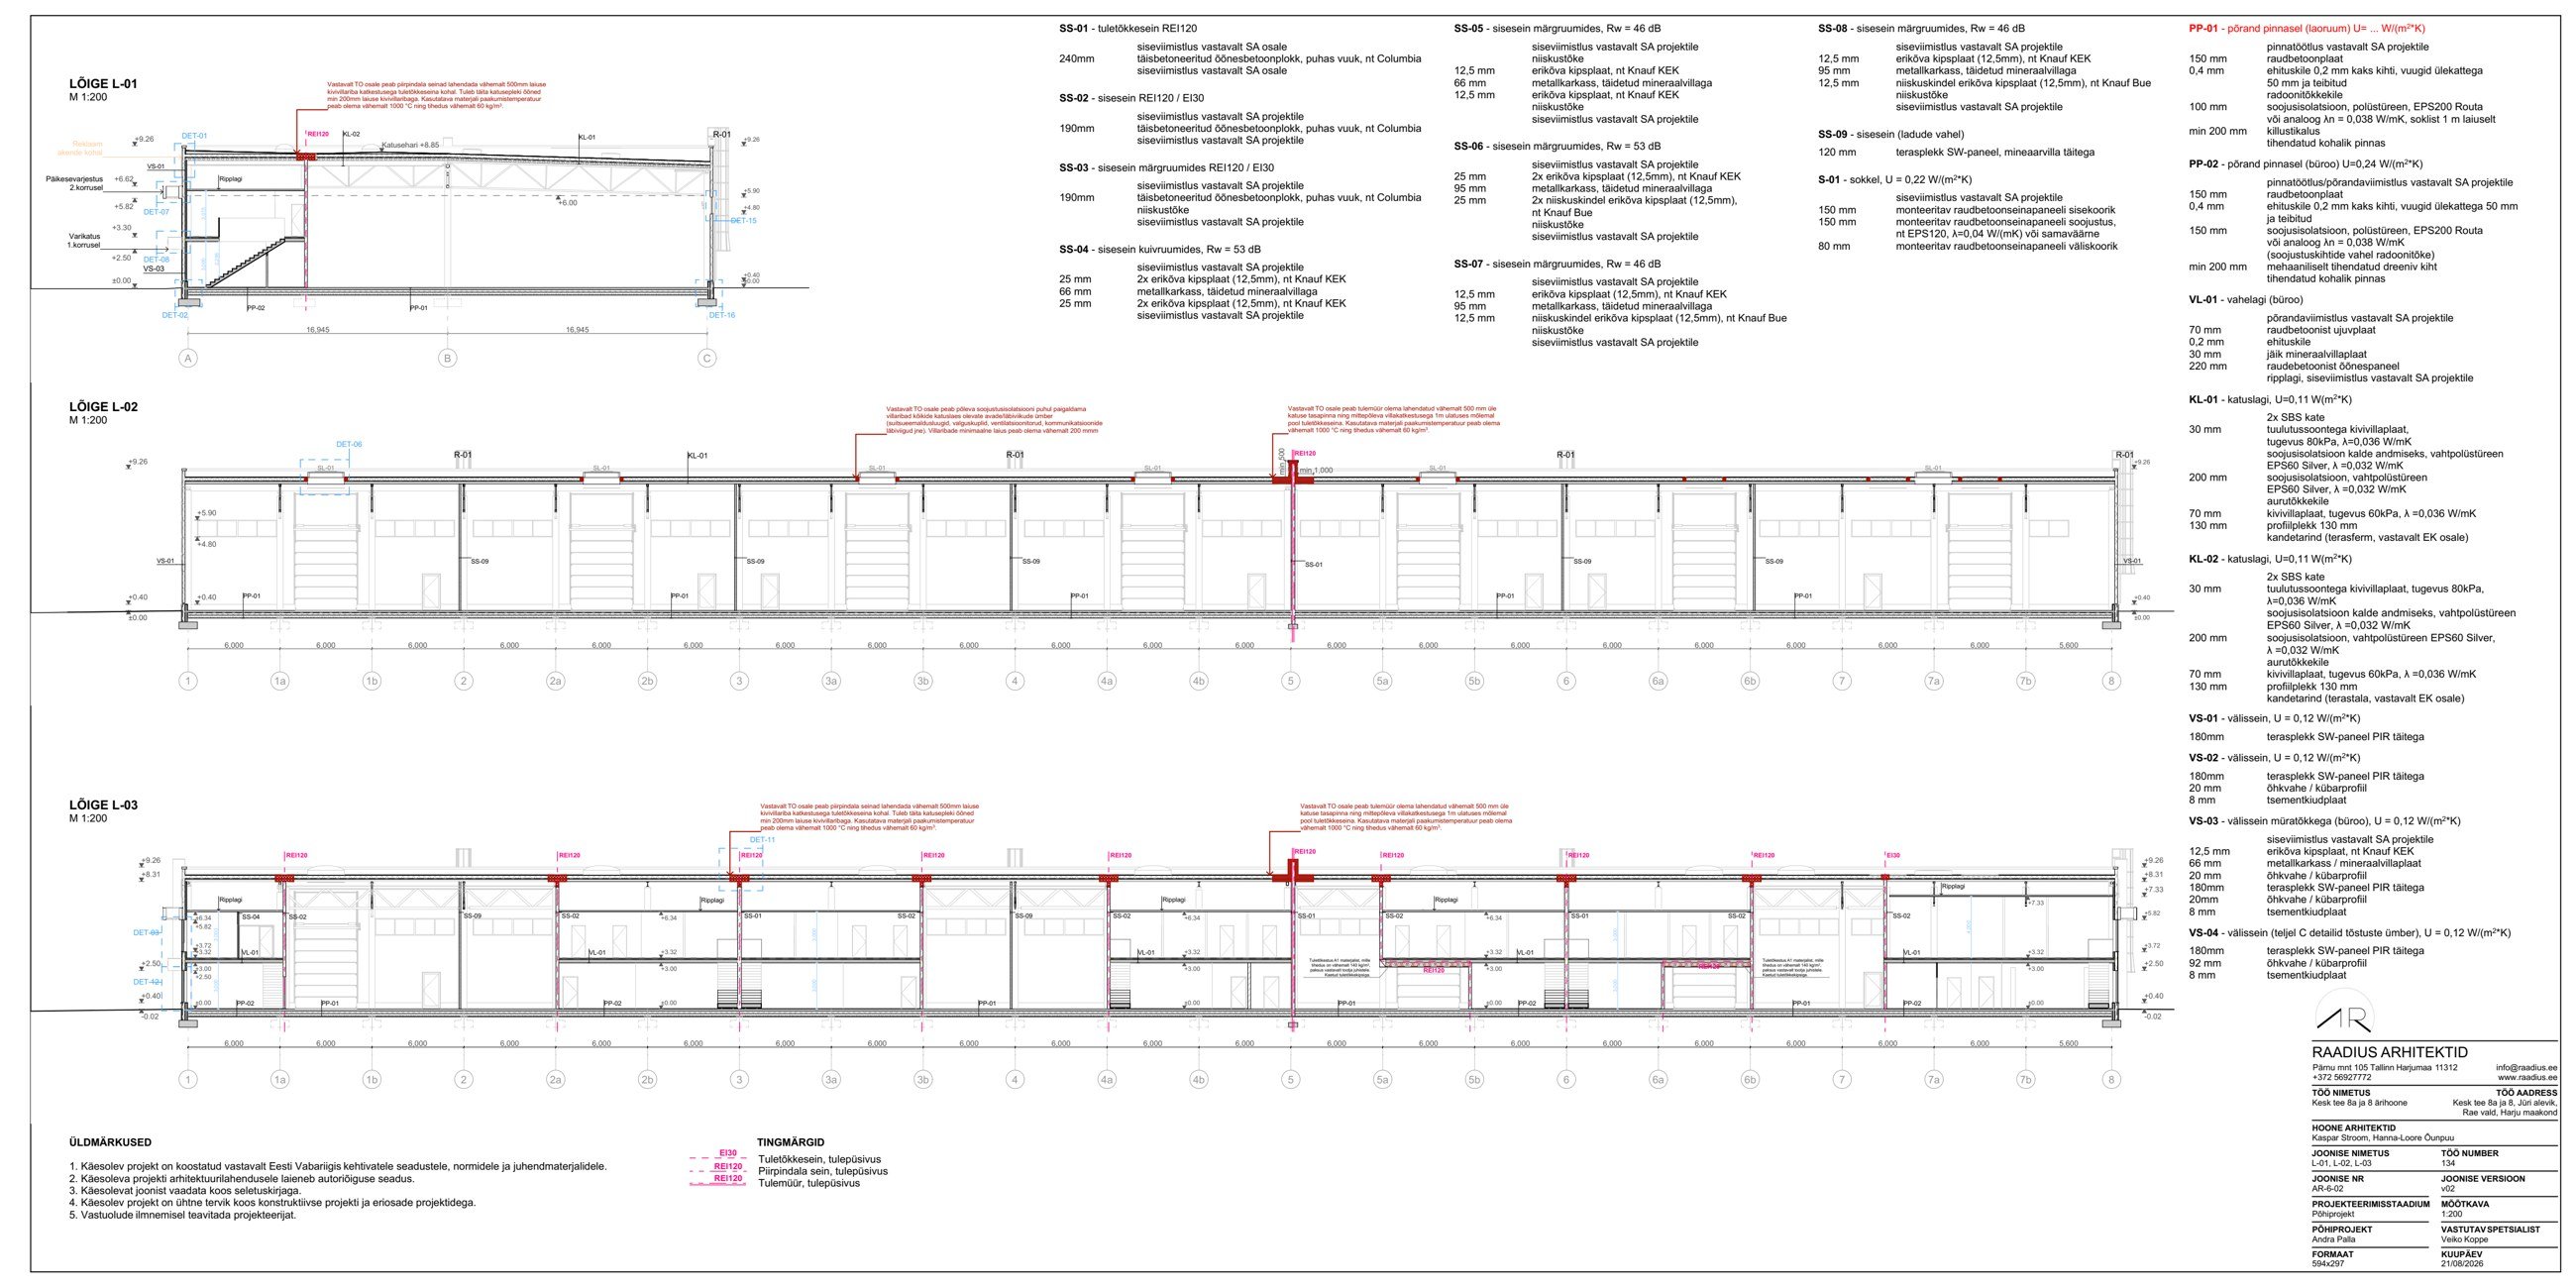
The drawings show the design proposal. Technical conditions are confirmed in your individual offer.
At the Jüri junction
Kesk tee 8 and 8a, Jüri. Close to the Tartu highway and the Tallinn ring road.
Open directions in Google Maps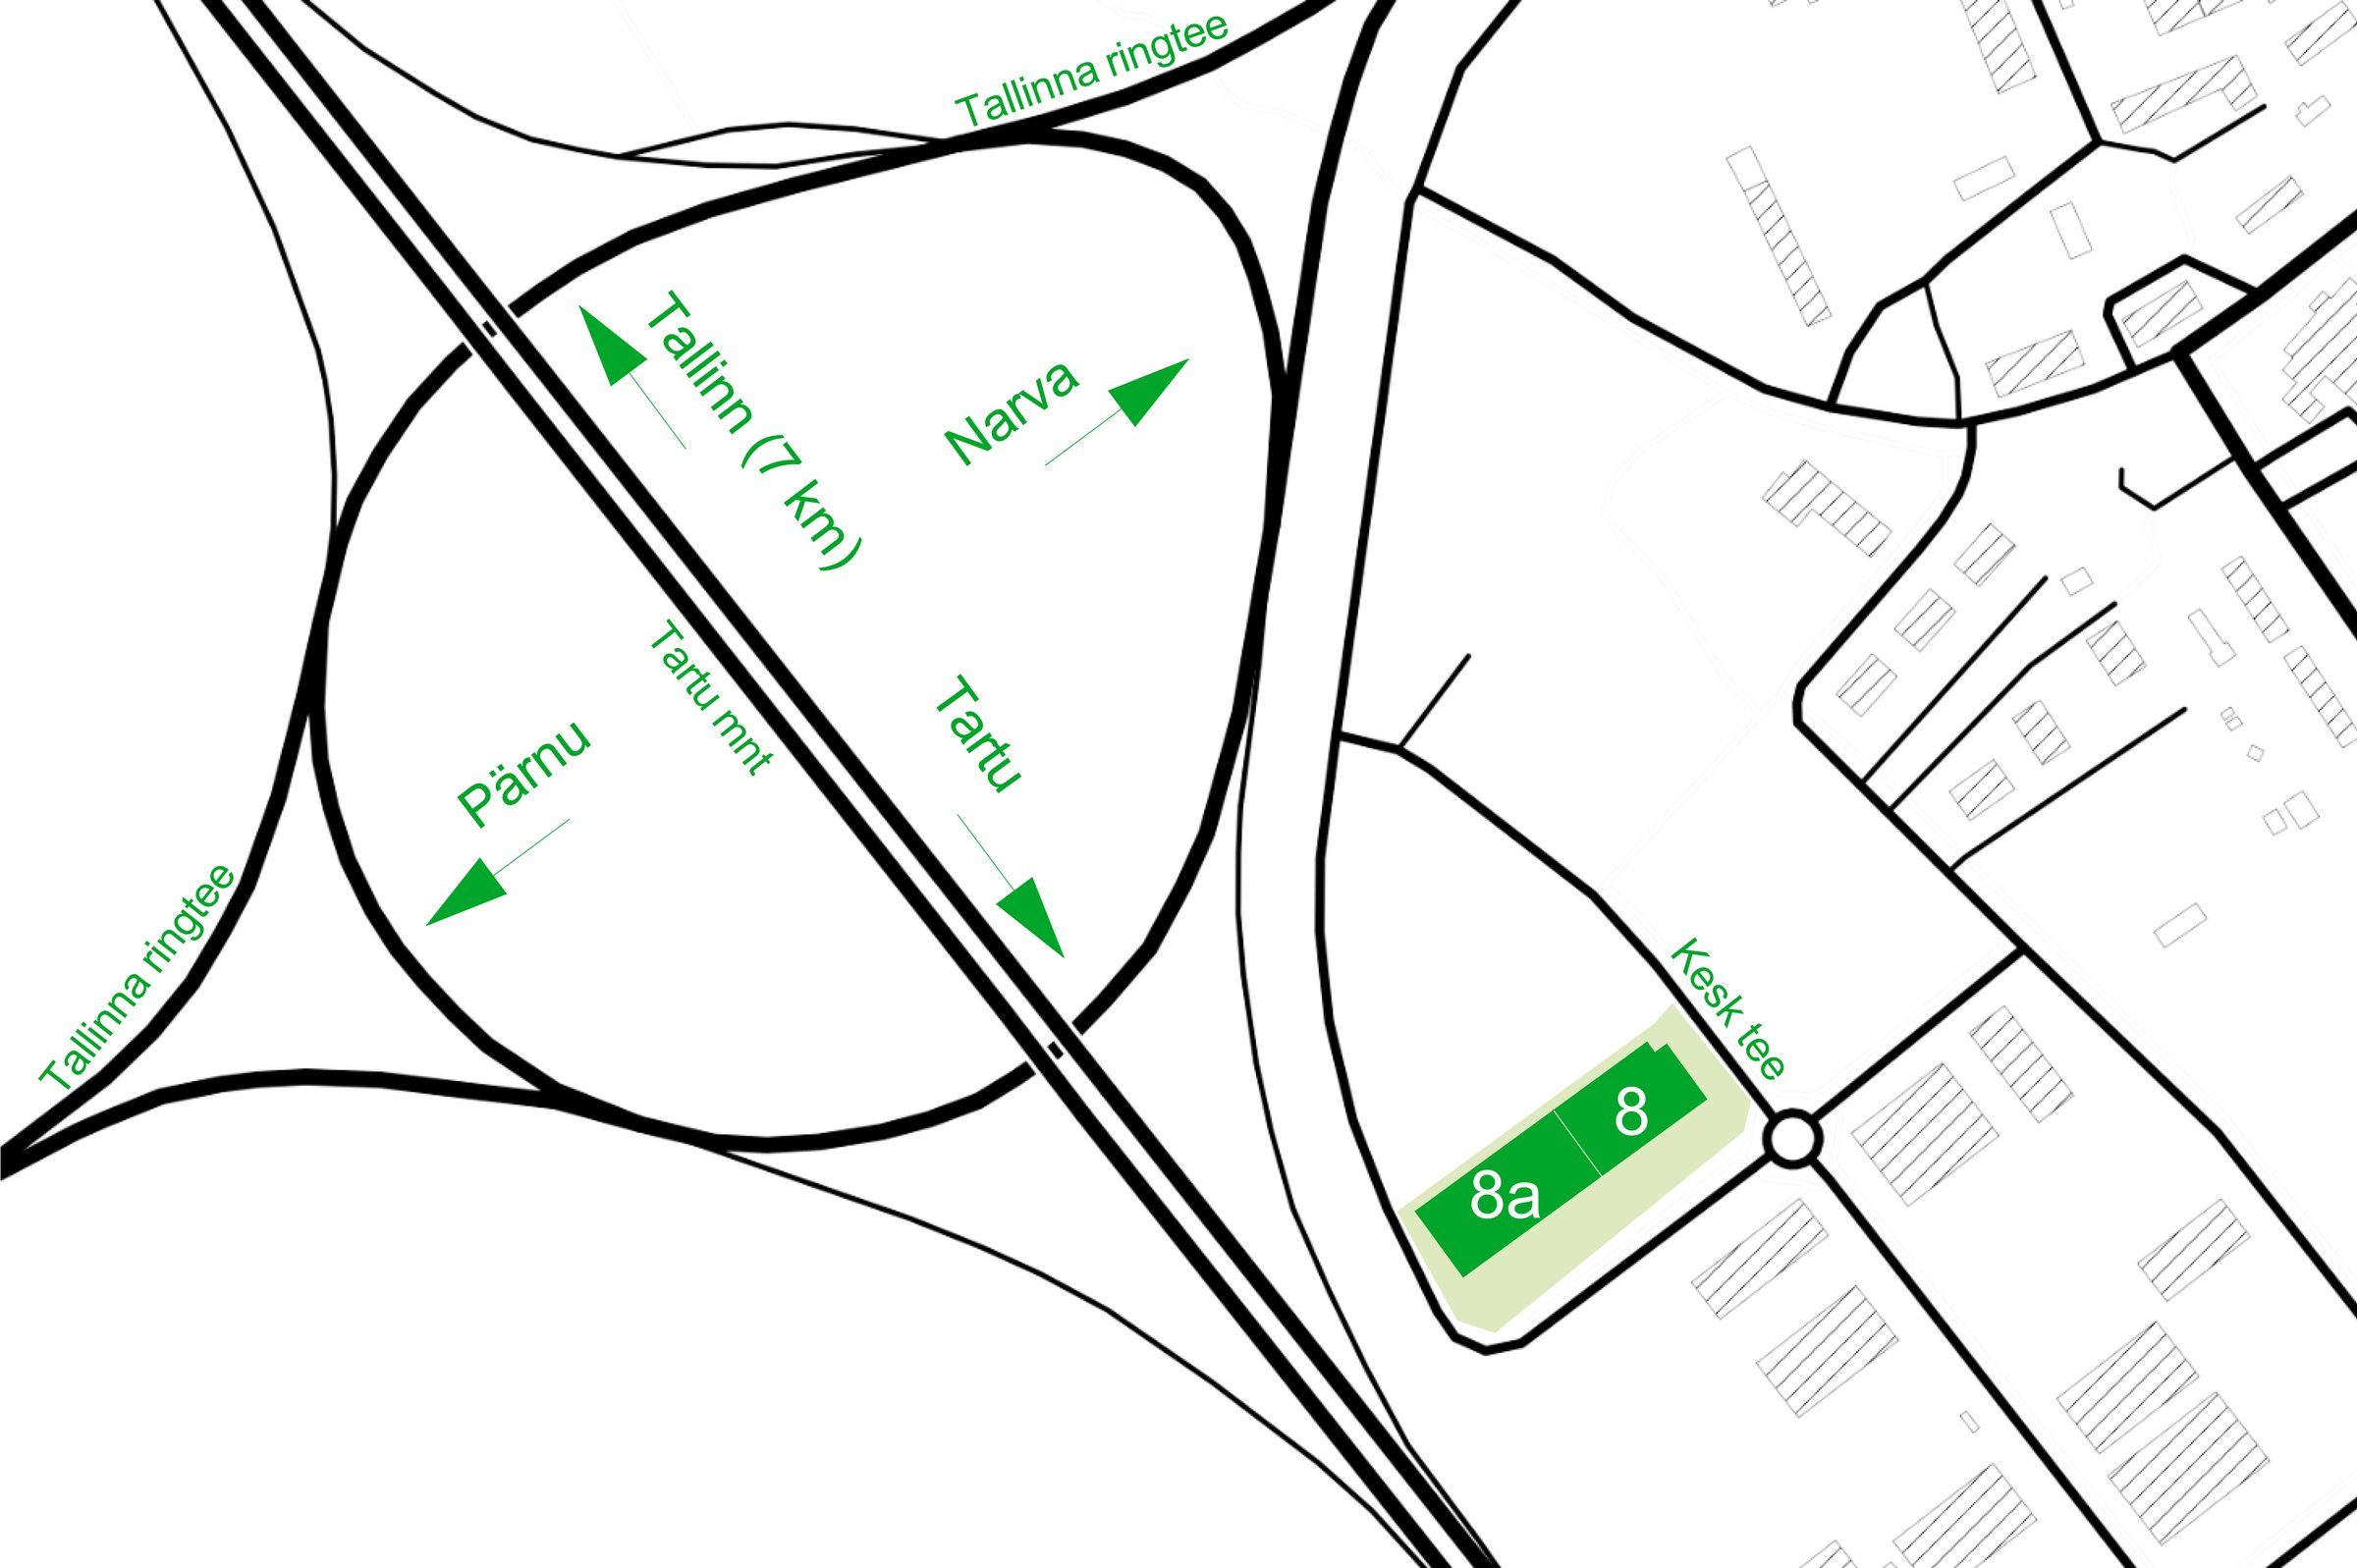
Let’s review your requirements.
I would be happy to visit your current premises to see what works well and what could be improved in a new location.
Ruth AndresenStoko Sales Manager+372 501 2278ruth@andresen.ee
Send an enquiry
Tell me what space you need and when. I will reply as soon as possible and suggest suitable units.
Send an enquiry